
Designing Mid-Income Housing at Scale: Lessons from Ras Al Khor
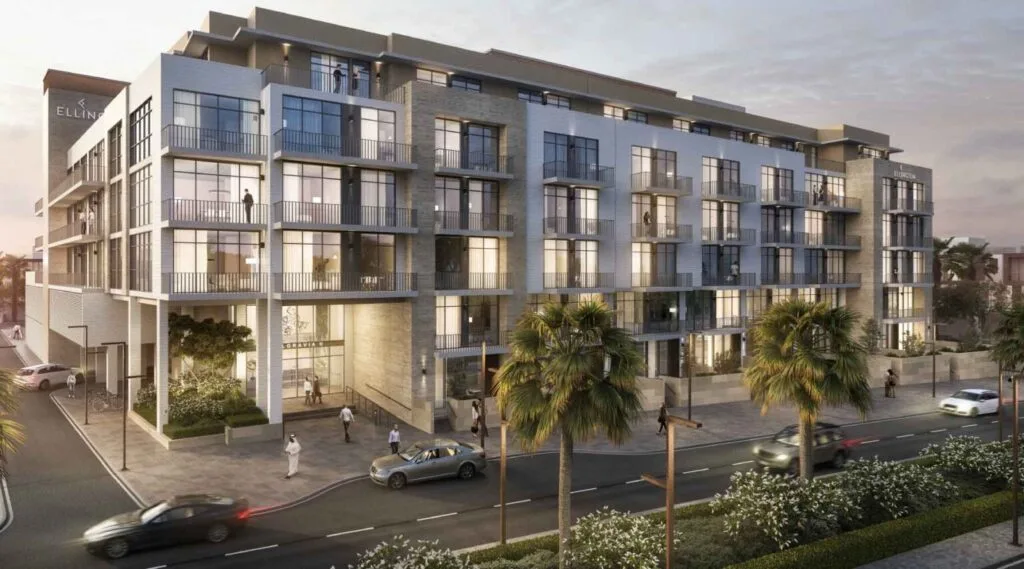
Mid-income housing has a specific failure mode: value engineering that starts with the amenities residents actually feel day to day — storage space, natural light, a usable balcony — instead of the systems buried in the walls. On Ras Al Khor, we set a rule early: apartment layouts and clubhouse facilities were fixed first, and every cost-saving measure after that had to come from the structural grid, the parking strategy, or the building envelope.
That meant putting parking at grade under each building's footprint instead of building a basement, which saved substantially on excavation and shoring without touching a single unit plan. It meant standardizing the G+4 cluster typology across 27 buildings so the contractor could repeat formwork instead of re-learning a new layout every few blocks.
The lesson generalizes past this one site: on any mid-income project, decide what's non-negotiable for the resident before you start cutting, then find your savings everywhere else.